

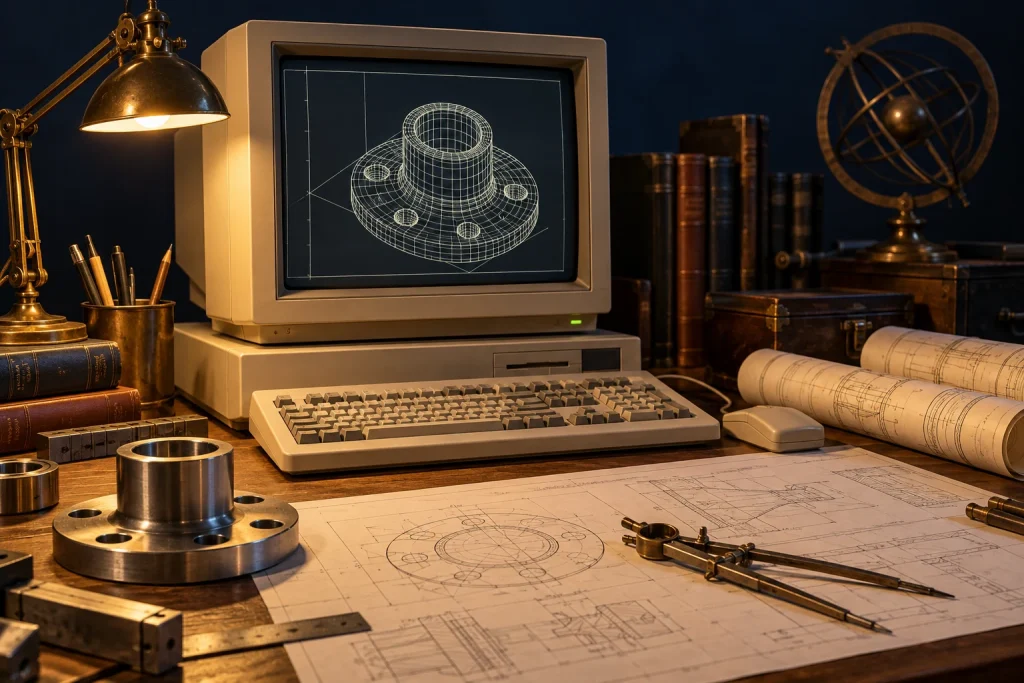
A technical drawing describes dimensions and relationships, not just appearance. Computer-aided design brought that information into an editable environment.
Early ideas
Ivan Sutherland’s Sketchpad at MIT was a landmark in interactive graphics during the early 1960s. Wider access later depended on displays, input devices, processing power and software, connecting research systems with workstations and PCs.
Geometry as structure
A vector line has geometric properties rather than existing only as image dots. It can be moved or resized as an object. Layers, units and naming make the resulting structure easier to understand and reuse.
Managing change
Different CAD generations offered different levels of automation. An attractive screen image did not guarantee a buildable design. Scale, file exchange and technical judgement remained important.
Understanding a proposal
Three-dimensional views can communicate forms that are difficult to read in flat projections. They complement rather than replace technical specifications. Historic CAD software shows the PC helping turn an idea into a description that can be examined, revised and eventually made.
Sources and further reading
- Computer History digital history collection — Don’t Write It. Draw It.
- Computer History digital history collection — Sketchpad demonstration
The accompanying image was created with AI for PC.gr as an artistic illustration of this article’s subject.
Σύνταξη & Επιμέλεια: Βλαχογιάννης Λ. Γεώργιος
Μέλος της Ένωσης Συντακτών Εφημερίδων, Περιοδικών και Ηλεκτρονικών Μέσων Βορείου Ελλάδος